
Great landscapes start with great planning.
A well-thought-out design saves time, saves money, and makes sure everyone is on the same page before work begins. We walk your property, talk through how you use your space, and put together a plan that accounts for your goals, your budget, and the specific conditions of your lot.
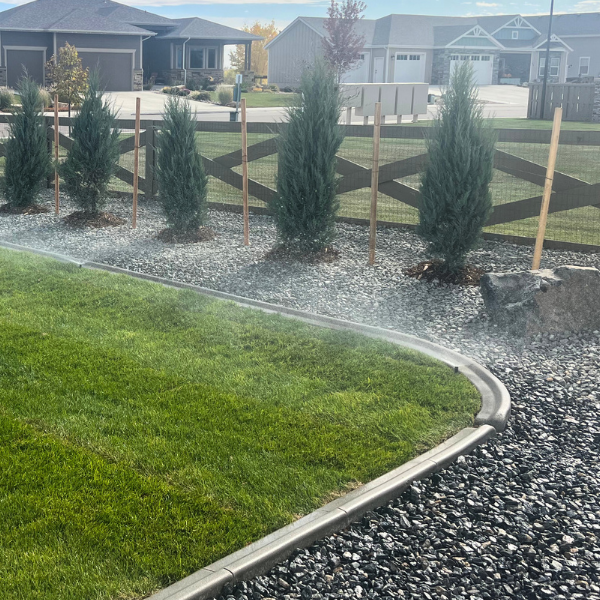
What the design process looks like
Step 1: Consultation & Property Walkthrough — We start on-site with you, looking at the space together and talking about what's working and what you'd like to change. Step 2: Concept & Layout — We put together a design that maps out plantings, hardscape, grading, irrigation, and any other elements your project calls for. Step 3: Refine & Finalize — We review the design with you, make adjustments, and lock in a final scope before we break ground.
Design that leads to installation.
Our design work feeds directly into our installation process. Because we handle both, there's no gap between what's planned and what gets built — the same team that designs your landscape is the team that builds it.

Design questions
Do I need a design before I get a quote?
Not necessarily — for smaller projects we can often quote directly. For larger or multi-phase projects, a design helps make sure everything is planned out and priced accurately from the start.
How long does the design process take?
Most residential designs are ready within a couple of weeks after the initial walkthrough, depending on project complexity.
Can I make changes after the design is finalized?
Yes, within reason — we build in a review step specifically so you can request adjustments before we finalize scope and break ground.
